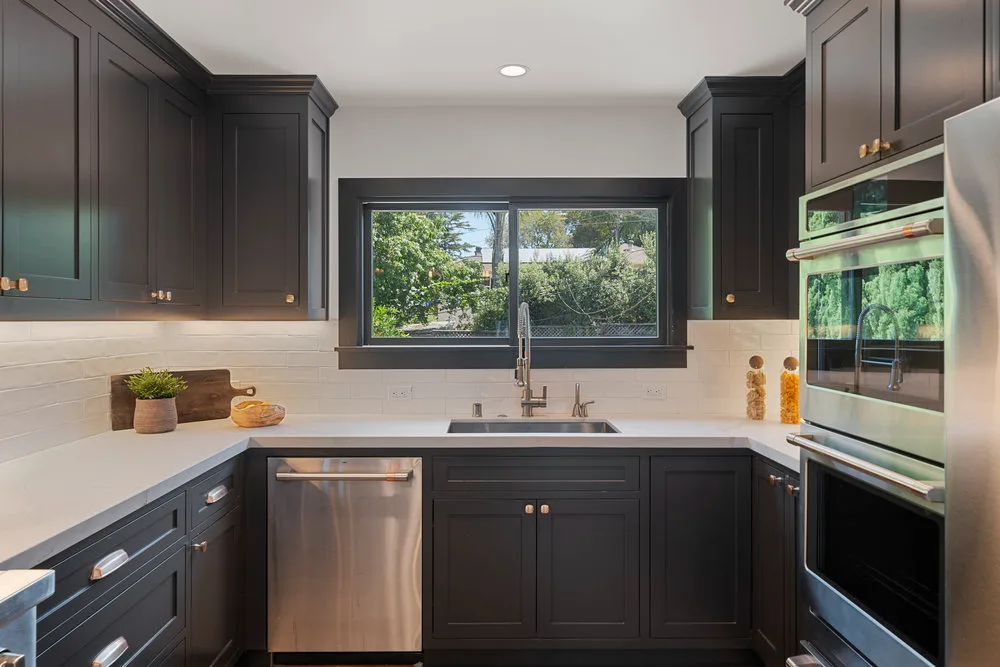
Many kitchens in Belmont, San Carlos and nearby cities were built in the 1950s through the 1970s. They share a few traits: a compact footprint, a wall or pass-through to the dining room, and a layout planned around different habits than ours. If you own one, a remodel can give you much more room to cook and gather, but a few things in these houses are worth understanding before you fall in love with a design. This article walks through what we look for and how it shapes a plan.
What is typical of a mid-century Peninsula kitchen?
Most are galley or L-shaped rooms, closed or semi-closed, with a window over the sink and a door to a side yard or laundry. Cabinets are usually plywood or solid wood boxes with a flat or simple face. Counters are laminate or tile, flooring may be vinyl over a wood subfloor, and outlets are fewer than a modern kitchen needs. Lighting is often one ceiling fixture. None of this is bad construction. It is just built for a smaller set of appliances and a different style of living.
Can the wall to the living room come out?
Often, but you cannot tell by looking. In many houses of this period the wall is a partition that carries nothing, and in others it holds up part of the roof or the ceiling. A pass-through is a hint that the wall was cut once before. The only reliable answer comes from looking in the attic or crawlspace to see what rests on the wall, and from an engineer when a beam is needed. Plan time for that, and plan the beam, because replacing a wall with a beam changes where the posts land and how the ceiling looks.
Remember also that walls hold services. A single wall may contain the sink's drain and vent, a gas line, an electrical run and a heating duct. Removing it means rerouting each of them, and a good plan shows where they go before demolition starts.
What is under the floor?
Hillside homes are frequently built over a crawlspace on a framed floor, while flatter lots may have a concrete slab. The difference matters for a kitchen. With a crawlspace, moving a sink or adding an island with plumbing is a matter of running pipes below. With a slab, it can mean cutting the concrete, which is more work and needs care. Some mid-century homes with slabs also have heating inside them, so cutting is a decision to make with the facts in hand.
Floors in hillside houses can also be out of level, because the structure has settled or because the house was framed to follow the lot. We measure early. A cabinet run that is ten feet long magnifies a small slope, so the plan includes shimming, leveling or a new subfloor layer.
What hidden damage do we find most often?
Slow leaks. A dishwasher hose that weeps a little, a sink drain that drips into the base cabinet or an ice-maker line behind the refrigerator can go unnoticed for years. The result is a soft subfloor, a spongy cabinet floor or discolored framing at the base of a wall. Dry rot is a fungus that needs moisture to grow, so as long as there is a leak, it spreads. When the old kitchen is out, we probe and inspect the framing and the subfloor. If we find damage, we stop the source, remove the decayed wood and rebuild before the new cabinets arrive. It is far better to find it at this stage than after the new floor is installed.
Is the electrical system enough for a new kitchen?
Often not without changes. A modern kitchen has a dishwasher, disposal, microwave, refrigerator, possibly an electric or induction range and countertop outlets spaced for safe use. Older panels and wiring were not designed for that. We check the panel's capacity and the condition of the wiring during the walkthrough and plan new circuits as part of the estimate. Electrical work is permitted work, and it is inspected before walls are closed.
What about ventilation?
Old kitchens may vent a hood into the attic or have no hood at all. A hood that vents outdoors is the effective option, and it needs a route through the wall or roof. In a one-story house that is usually straightforward. In a two-story house with the kitchen on the interior, it may take planning. We trace the duct path while the layout is still flexible, because it can influence where the range goes.
How do you plan the new layout?
- Work triangle and zones: keep the sink, range and refrigerator within an easy path, with landing space beside each.
- Storage: use full-height cabinets and deep drawers to replace the cramped lower cabinets many older kitchens have.
- Connection: decide whether you want an open plan, a wider opening or a defined kitchen. All three are valid.
- Light: older kitchens often have one window and one fixture. Plan task lighting under cabinets and general lighting overhead.
- Appliances first: choose them before cabinets are ordered, so openings, ventilation and circuits match.
How do you live through it?
Most households stay. Set up a temporary kitchen with a small refrigerator, a microwave or a hot plate and a place to wash dishes. Expect demolition to be loud and dusty and the rest of the work to be quieter. Dust barriers and floor protection keep the rest of the house usable. If your house has a single bathroom and the kitchen work involves shutting off water, ask us about how long the water will be off on each day.
What does it cost?
We do not quote prices on a web page because the answer depends on the choices you make and what we find. In a mid-century house, the main swing factors are whether walls move, whether plumbing or gas relocates, how much of the electrical system needs upgrading, whether the floor needs repair and which cabinets, counters and appliances you choose. The free written estimate lists these separately, so you can compare options and make trade-offs deliberately.
Where to start
A free consultation is the right first step. We visit your house, look at the layout and the services, talk through what you want and put an estimate in writing. RJY Construction Inc. (License #1040732) is based at 550 Marine View Ave, Ste F, Belmont, and works across Belmont, San Carlos, San Mateo, Foster City and the nearby Peninsula.
Ready for a transformation?
Our design-build team specializes in high-end remodels in Belmont and surrounding cities. Get a professional estimate today.
Request an Estimate